An emperor could change the meaning of a castle without replacing its moats. When the Meiji court established itself in the former seat of the Tokugawa shoguns, a powerful centre of the old order became the focus of the new one. The city around it received a new name, Tokyo—“eastern capital”. Its streets, waterways, shops and households did not begin again from an empty site.
That is the useful starting point for the transformation of Edo. Tokyo was made through a combination of political movement, reused land and selective construction. A palace and ministries drew activity towards them; a railway created another gateway; fire offered the government an opportunity to redesign a commercial district. The results were uneven. A street that advertised the new age could stand beside neighbourhoods still organised around much older ways of living.
PLACE & TIME
A new capital built within an inherited city
Castle precincts, Ginza and the southern gateway
Kantō, eastern Honshū
1868–1890 CE
The castle is one centre of this story. Follow the routes between governing, trading and travelling rather than treating Tokyo as one uniform scene.
The new government inherited a working metropolis
Tokugawa Ieyasu made Edo his headquarters in 1590 and the seat of his shogunate in 1603. By the late Tokugawa period, the city supported government, large warrior residences, markets, crafts, entertainment and publishing. Kyoto remained the emperor’s home. Edo’s political importance therefore predated its role as an imperial capital; it had long been a place where demands from governing households sustained work far beyond the castle gates.
The Edo-Tokyo Museum’s reconstruction of the city’s districts makes its unequal use of space visible. Spacious domain residences occupied large compounds, while many townspeople rented small units in closely packed row houses. Water, roads and bridges connected these different districts. The change of regime inherited both the infrastructure and the contrasts between people able to command urban space and people needing an affordable place within it.
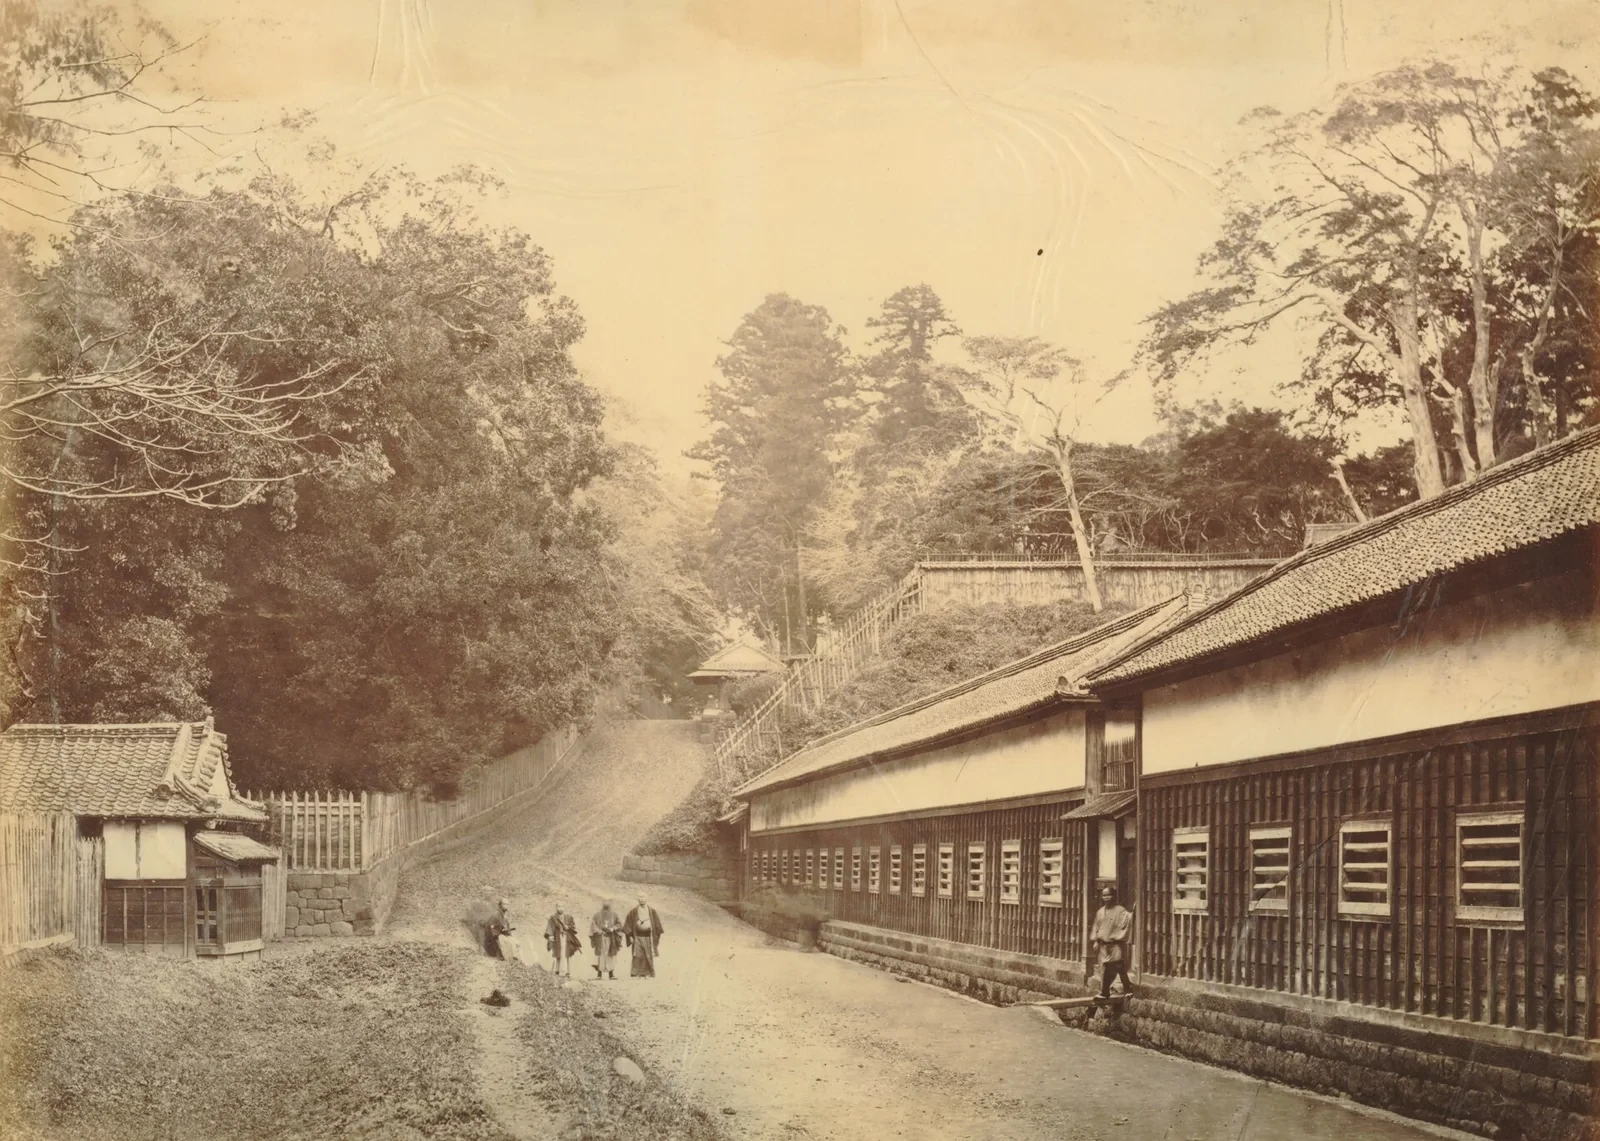
A photograph attributed to Felice Beato and dated approximately 1863–1865 shows a broad approach beside an extensive residence compound in Edo. It offers a useful contrast with the compact commercial streets often used to picture the city. The photograph does not show all Edo or all its residents. It makes one part of the built environment tangible: land organised around elite households before the imperial move.
Residence and institutions made Tokyo the capital
The change unfolded across 1868 and 1869. Edo was renamed Tokyo in 1868, and the emperor travelled east before returning to Kyoto. He came back to Tokyo in 1869, when the Council of State also moved there. The former shogunal castle became the imperial residence. A court, administrative offices and the people serving them were now anchored in the same city.
The Edo-Tokyo Museum’s account of the imperial processions describes a de facto transfer rather than one public decree declaring Kyoto finished as capital. This is more than a legal curiosity. A capital works through the location of institutions, decision-makers and regular business. Tokyo acquired that role through movement and continued use, not because a new word on a map immediately redirected every relationship.
TURNING POINTS
The capital emerged through connected changes
- 1868
A new name and an imperial visit
Edo becomes Tokyo while the wider civil war continues.
- 1869
Government takes root
The emperor returns and the Council of State moves to Tokyo.
- 1872
Fire and a railway opening
Ginza’s rebuilding and the Shimbashi–Yokohama connection reshape the southern city.
- 1870s–1880s
Selective transformation
Offices, commercial ventures and new streets coexist with older housing and routes.
The stages overlap. Becoming a capital and rebuilding a neighbourhood were different processes.
Old compounds offered space for new government
The departure or reorganisation of warrior households altered the use of large properties. Government offices, military establishments and other institutions could occupy land previously tied to domain residence. This was a practical advantage for a regime that needed room to govern. It also meant that the new capital’s geography depended on choices made by the former rulers about where to build and which spaces to reserve.
The change reached livelihoods as well as buildings. An elite household required supplies, repairs, transport and domestic service; offices and new institutions made different demands. Opportunities could shift between places and occupations even when streets and houses remained standing. It is therefore misleading to read every reused estate simply as a free site waiting for progress. Changing its function altered the activity around it.
KEEP THE DISTINCTION
Three ways to change a city
Reuse a compound
A government institution takes over an existing large site.
The surrounding neighbourhood does not instantly become new or prosperous.
Build a new route
A terminus or improved street redirects movement and creates a different point of access.
Everyone does not gain equal ability to use it or equal benefit from passing trade.
Redesign a burnt district
Authorities impose a street plan and construction rules after destruction.
The finished buildings do not necessarily suit the means or preferences of former residents.
A fire opened the way to an ambitious model district
In 1872, a major fire destroyed parts of central Tokyo, including Ginza. The government treated reconstruction as an opportunity to reduce fire risk and create a conspicuously new streetscape. The National Archives’ account and building regulations connect widened roads, rearranged plots and fire-resistant construction. British engineer Thomas James Waters directed a project that required public decisions about the form private premises would take.
Brick buildings, pavements and a separation between carriageway and pedestrian space changed how a principal street could be used. The plan addressed practical dangers in a densely built wooden city while also displaying the government’s ambitions. These aims were connected: a visitor could see an orderly new capital, and an official could point to a project presented as safer and better organised.
KEY IDEA
Ginza’s appearance helped make the new order visible. It did not show how every Tokyo household lived.
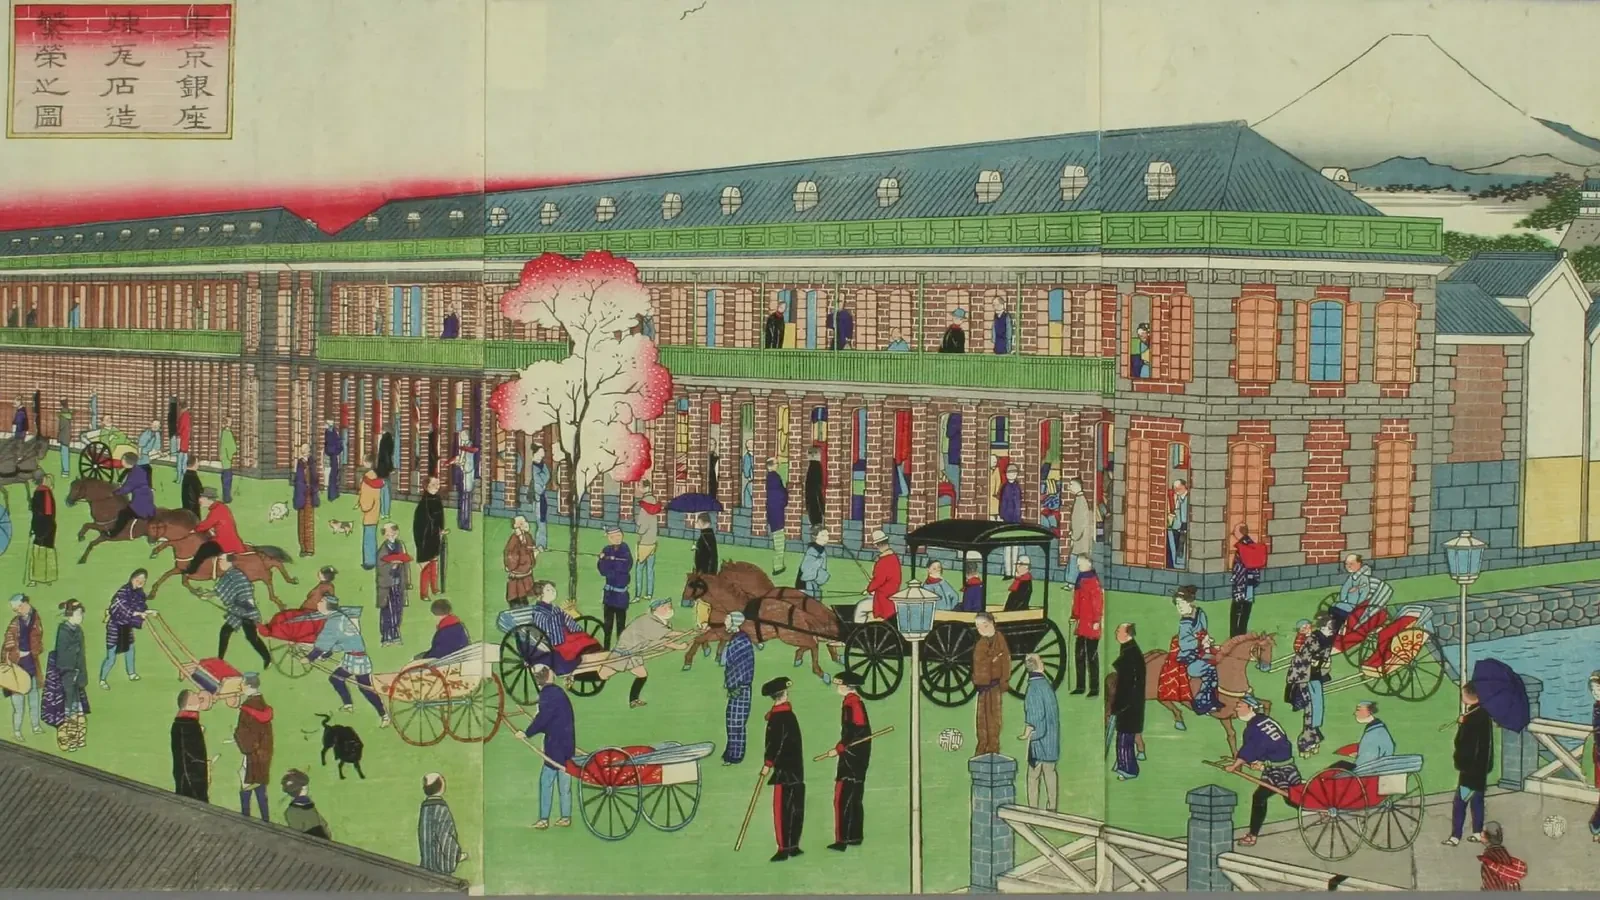
An 1873 print places people, vehicles and a prominent new building in a lively urban setting. The artist makes brick façades part of a busy street, linking new construction with movement and commerce. This is a constructed representation of urban change: its bustle is not a census of prosperity or proof that the rebuilding pleased everyone.
The occupants still had to make the project usable
Behind the image, occupation proved more difficult. Tokyo’s archival account records early difficulty finding tenants for brick houses unfamiliar to people accustomed to wooden buildings and tatami interiors. The district’s own commercial history also points to cost and damp. A building could advertise new materials and remain unattractive to the people expected to pay for and inhabit it.
Construction proceeded in stages through the 1870s. Sources use different completion dates for parts of the scheme and the wider district; the National Archives gives 1877 for the broader project. The important distinction is between announcing a plan, building a main street and establishing a functioning neighbourhood. A single celebratory opening cannot explain whether the premises found lasting uses.
LOOK FROM HERE
The same street posed different questions
Would the layout limit fires and make the new government’s capacity visible?
Would the premises attract customers at a cost the business could bear?
Could the building accommodate daily needs, and could the occupants afford to remain there?
Shimbashi connected the capital to a treaty port
The railway opened in 1872 between Shimbashi and Yokohama. Its Tokyo terminus was south of the castle precincts, close to Ginza and the foreign settlement at Tsukiji. This helped make the southern city a point of contact between government, imported goods and travel. Passengers still had to reach the station and continue from it. A railway terminus changed the journey without making the rest of the city disappear.
The original Shimbashi station stood in the area later known as Shiodome. It should not be confused with the present station simply because both carry the name Shimbashi. Archaeological work and the reconstruction of the old terminus distinguish its location and fabric from later railway changes. The historical route joined particular gateways, not the modern station map projected backwards.
Shops and print gave new buildings a public life
Ginza’s commercial development brought together retailers of Western goods, food businesses and newspaper offices. Its local history describes shops inviting customers inside with their shoes on, rather than relying only on the older arrangement of a merchant serving from a raised interior. Such changes made new kinds of browsing and display possible. They were activities carried out by sellers and customers, not effects produced by brick alone.
Newspapers and prints also let a selected cityscape travel beyond the street. They could make Ginza stand for a larger change in Japan, even to people who had never walked there. The surviving image is therefore evidence both about a place and about the making of its reputation. Looking at what an artist emphasised—the buildings, movement and varied dress—helps explain the promise being offered to viewers.
Tokyo’s transformation was selective rather than complete
Most residents did not spend their lives in the capital’s most spectacular spaces. Shops needed deliveries, households needed water and fuel, and workers needed places within reach of employment. Earlier bridges, waterways and commercial relationships continued to matter. New roads or buildings had to function within that inherited city rather than replace every route and practice at once.
The contrast between a broad new street and a cramped dwelling was not a simple contrast between Western future and Japanese past. Space, expense and authority decided who could occupy what. A new capital could become more impressive while retaining severe inequalities in everyday housing. Equally, an older building or practice could remain useful rather than survive only because people had failed to become modern.
TAKE THIS WITH YOU
Tokyo became a capital through use as well as design
Follow institutions
The emperor, Council of State and offices made the transfer effective over time.
Read beyond the façade
A brick street could be an appealing public image while its buildings were costly or difficult to occupy.
Keep the whole city in view
Older housing, water routes, commerce and unequal access remained part of the new capital.
The next chapter starts at the railway gateway. A train could make the journey to Yokohama faster, but a working railway also required finance, skills, schedules and new rules for the people living beside it. The capital’s transformation continued along those connections.