A warm floor feels simple until part of it is missing. In Pompeii’s Stabian Baths, exposed brick supports reveal the space beneath a bathing installation. What looks like damage today makes an ancient achievement easier to understand: people could enjoy a heated room while the fire that warmed it burned elsewhere.
Pompeii was a Roman town in Campania, in present-day southern Italy, buried by Vesuvius in 79 CE. Its Stabian Baths let us follow three things through one building: heat, water and work. Follow only the visitor from room to room and you miss much of the story. Follow the furnace too, and an afternoon’s comfort becomes a practical problem that people had to solve repeatedly.
PLACE & TIME
One bath complex in a working town
Stabian Baths · Pompeii
Campania · present-day Italy
1st century CE, before the eruption of 79
The setting
Start with the rooms—but do not mistake them for a timetable
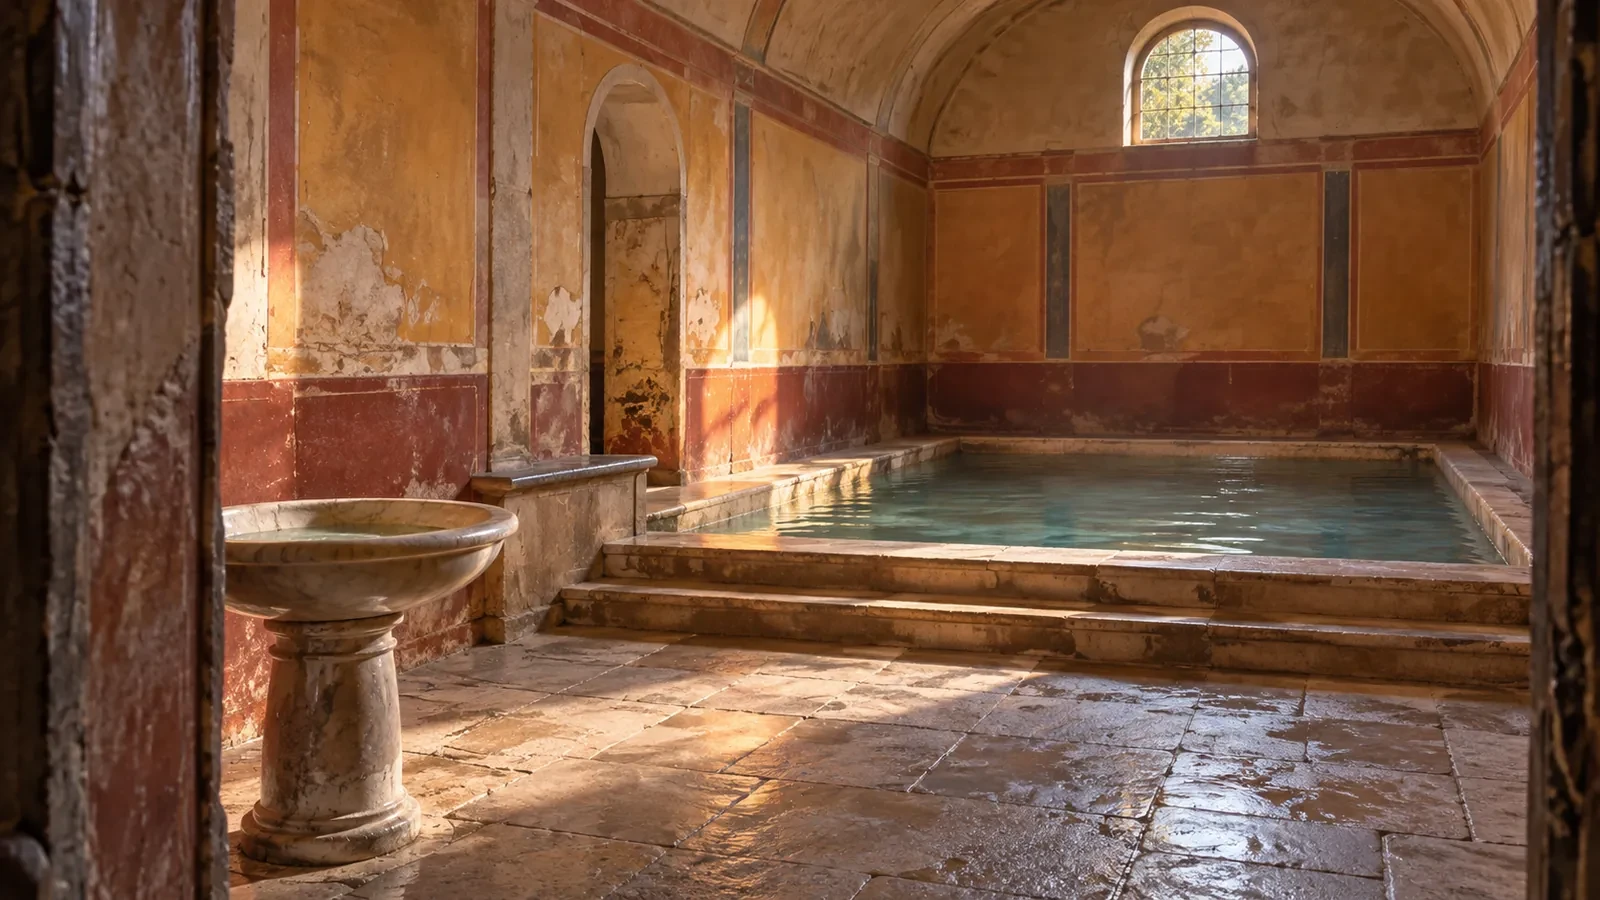
The room names provide a useful first orientation. An apodyterium was a changing room, a tepidarium a warm room, a caldarium a hot room and a frigidarium a cold bathing room. At the Stabian Baths, these were parts of a larger complex that also offered open space for exercise and an outdoor pool. A visit could involve more than immersion in water.
In the men’s section, the changing room connected both to the circular cold room and to the warm room, which led onwards to the hot room. That arrangement matters. A plan tells us where a person could go; it does not prove that everyone marched through a compulsory cold–warm–hot sequence. The rooms supplied choices and connections, rather than a surviving appointment schedule.
TERMS TO KEEP
Three words beneath the bathing experience
Hypocaust
A heating arrangement with a cavity beneath a raised floor, supplied by a furnace.
Pilae
Small pillars, commonly made from stacked tiles, supporting the floor above the heating cavity.
Praefurnium
The furnace and firing opening through which heat entered the underfloor system.
The Latin names can make a bath sound like a set of sealed categories. The important thing is to connect each name with a job. Someone changed clothes; a room warmed; a basin held water. Each activity depended on arrangements beyond the point where a visitor encountered it. To explain how Roman baths worked, we need to go beneath the finished surfaces.
The floor stood above a passage for heat
The hypocaust separated the fire from the bathing room. Instead of resting directly on the ground, the floor was raised on small supports. Heated combustion gases could pass through the space below. The solid floor absorbed heat and warmed the room above it. The cavity was a route for the furnace’s gases, not a channel carrying the bath water.
The Roman architectural writer Vitruvius describes this kind of suspended floor in Book V of On Architecture. His instructions specify brick piers and large covering tiles carrying the pavement. The useful idea is easy to grasp without memorising his measurements: the supports had to hold people and surfaces above while leaving connected space for heat below.
LOOK CLOSELY
The missing surface reveals the working space
Brick supports
These belong to a structure beneath the bathing installation. They helped carry surfaces above the heating space.
Open passages
The spaces between supports allowed heated gases to move. They were not meant as passages for bathers.
Surviving edges
The remaining structure helps locate the installation. This exposed view is not how the room appeared while in use.

The exposed hypocaust in the men’s tepidarium of the Stabian Baths. The removed surfaces reveal part of the heating structure.
A useful modern comparison is a radiator: its surface warms a room without sending the contents of its pipes into that room. A hypocaust used a different construction and a different moving medium, but the distinction still helps. Heat passed into occupied space through building surfaces; combustion gases belonged in their own route. Calling the system “hot air heating” can hide that separation.
The walls could participate as well. The Stabian Baths preserve evidence for heating cavities created using spaced tiles and other ceramic fittings. Modern architectural work studies their traces and ventilation openings. Underfloor heating was therefore not simply a fire underneath one corner. It depended on connections that allowed gases to travel and escape while warming substantial surfaces.
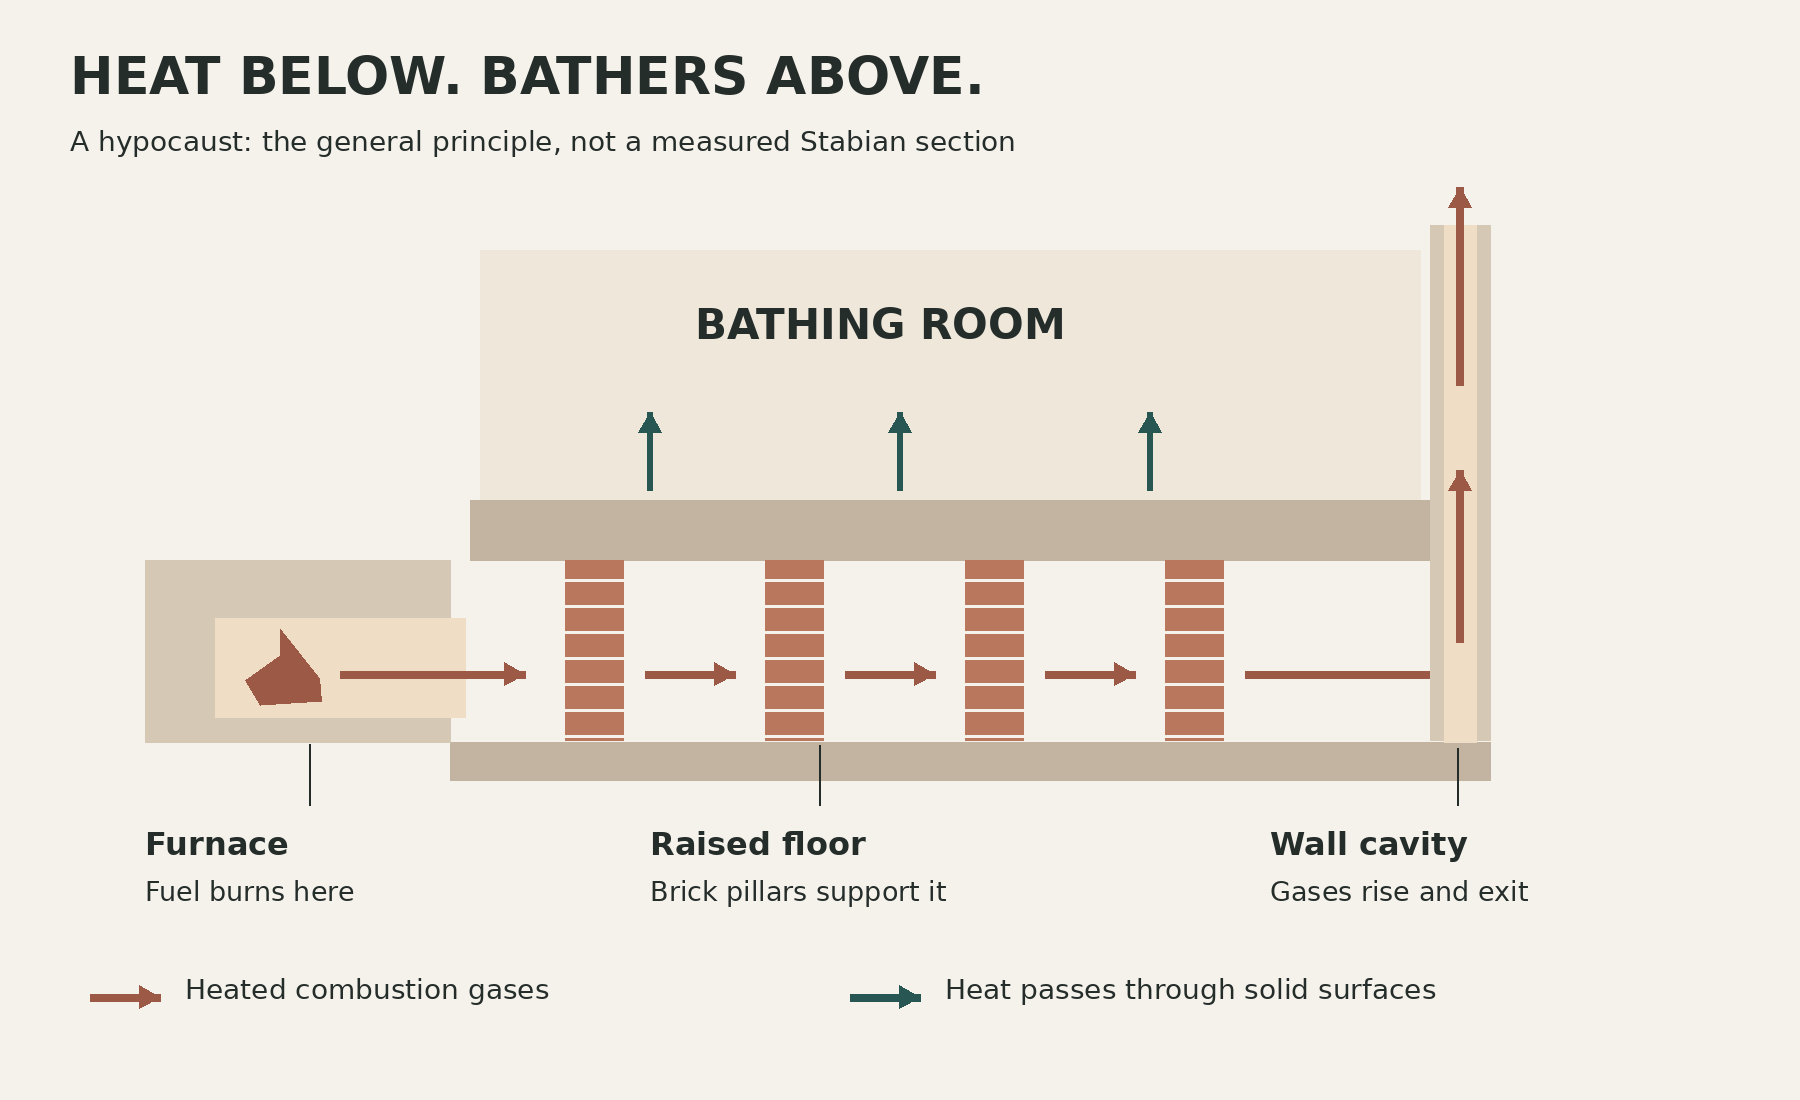
FOLLOW THE HEAT
From fuel to a warm surface
Burn fuel
A worker maintains the fire in the furnace.
Guide the gases
The connected cavity carries heated combustion gases beneath the raised floor.
Warm the room
Heat passes through the solid floor and heated wall surfaces.
Provide an exit
Flues and ventilation routes allow the gases to leave the system.
Keeping that distinction in view prevents a tempting mistake: drawing arrows from the furnace straight into the air around the bathers. The section above deliberately keeps the two routes apart. It explains a general principle, not the exact dimensions or every fitting of the Stabian Baths. An explanatory drawing can clarify a mechanism without pretending to be a measured reconstruction.
Hot rooms and hot water were different problems
A warmed room does not automatically supply a hot bath. Water also had to be obtained, heated and delivered to a basin. Vitruvius describes an arrangement of three vessels for cold, tepid and hot water, replenishing one another as water was drawn off. His text also recommends placing men’s and women’s hot rooms together so that a furnace could serve both.
That is an ancient design recommendation, rather than proof that every Roman bath followed it without alteration. At the Stabian Baths, the documented furnace has settings for three cauldrons. The text and the structure therefore let us ask a concrete question: how could one source of heat support several needs? We should still distinguish their relationship from a complete operating manual for this particular building.
KEEP THE DISTINCTION
Two systems connected by the need for heat
Room heating
Heated gases travel through underfloor and wall spaces.
Solid surfaces warm the room used by bathers.
Bath-water supply
Water travels through supply pipes and heating vessels to bathing installations.
Basins can receive water suitable for their intended use.
Drainage
Used water leaves through outlets and drains.
The bath can be emptied or renewed; removing water is not the same as heating it.
Consider what happens when more people arrive. A room does not become useful merely because its furnace was lit once. Water drawn from a vessel has to be replaced; incoming water changes the heating demand. The building’s arrangement made those tasks possible, but people had to keep its supplies moving. This is why a list of attractive rooms explains less than a chain of connected requirements.

Before the aqueduct, water had to be lifted
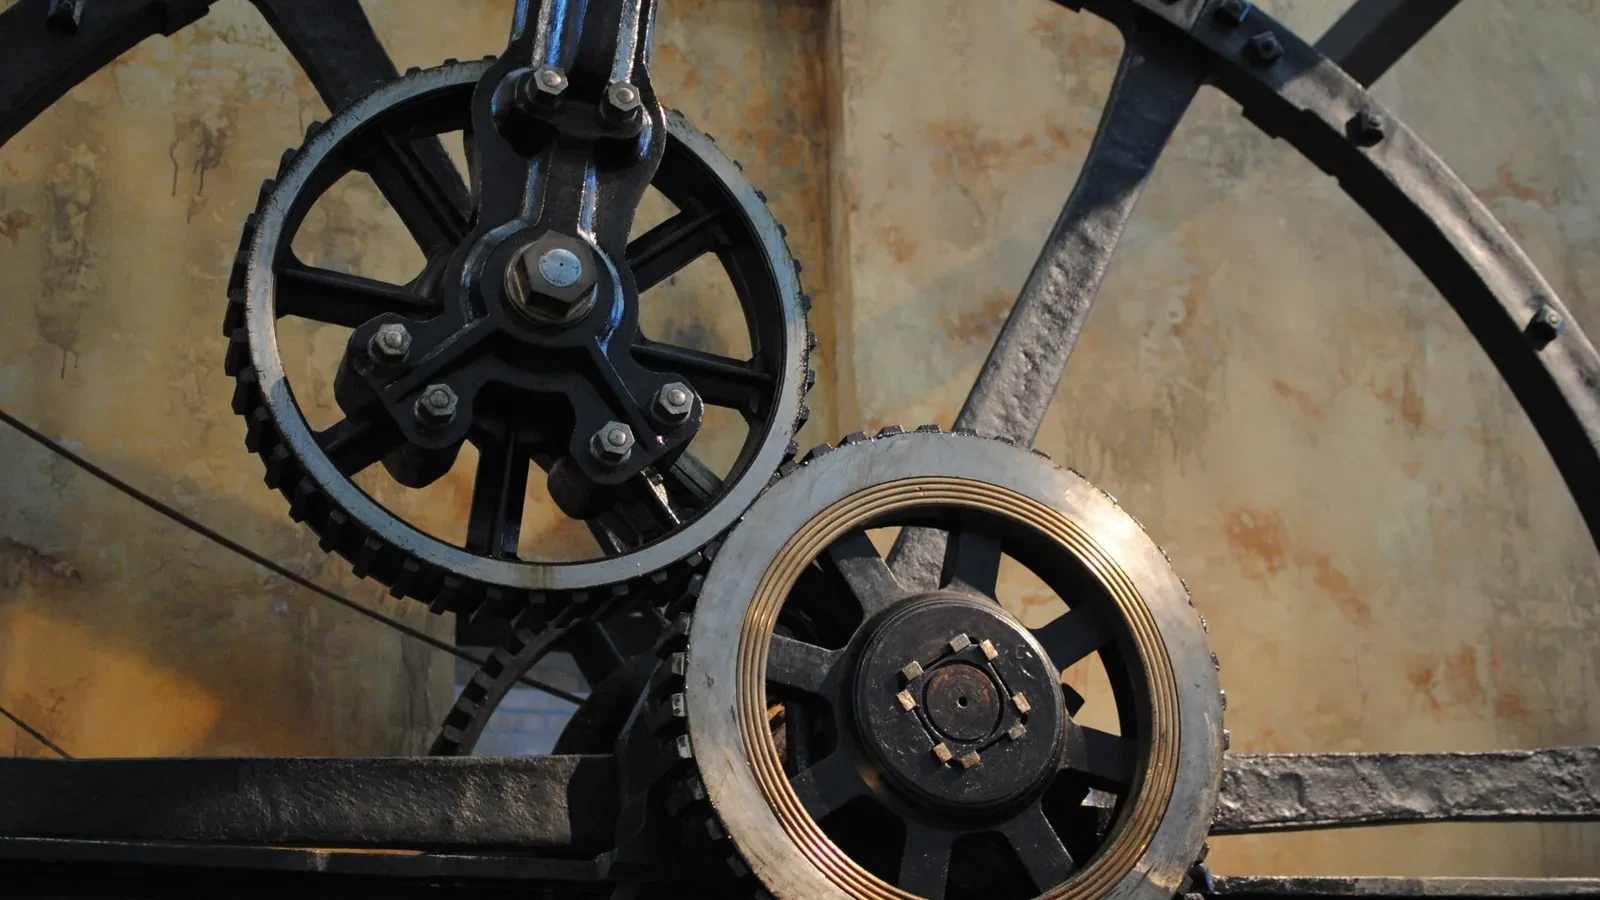
Water did not come from nowhere. A 2026 study describes the Stabian Baths’ earlier supply from a deep well: a treadwheel and bucket chains raised water into reception basins and storage above. From there, pipes carried it to the places that needed it. The machinery connected a source below ground with facilities used above it.
The later connection to Pompeii’s aqueduct-fed network changed the possibilities. More water supported additional installations and a more elaborate bathing experience. The baths were not an unchanged invention preserved from their foundation. Recent excavation places that foundation in the late second century BCE, followed by substantial remodelling as the town and its bathing arrangements changed.
LAYERS OF TIME
The building acquired new possibilities
- Late 2nd century BCE
A bath complex takes shape
Recent excavations place the Stabian Baths’ foundation here, revising much older origin stories.
- Early imperial period
Piped water changes the supply
Connection with the city network supports additions to the bathing facilities.
- 1st century CE
The complex is remodelled
Further alterations produce the arrangements studied in its final phase.
- 79 CE
The eruption ends its use
Vesuvius buries the town; excavation later reveals remains from several building phases.
These are broad phases, not exact dates for every surviving wall or repair.
An aqueduct changed where part of the supply work happened. It did not remove the need for pipes, outlets, heating or repairs inside the baths. A larger supply also made more facilities possible, and more facilities meant more things to maintain. The lesson is broader than “Romans had plumbing”: a bath complex belonged to a changing network of equipment and obligations.
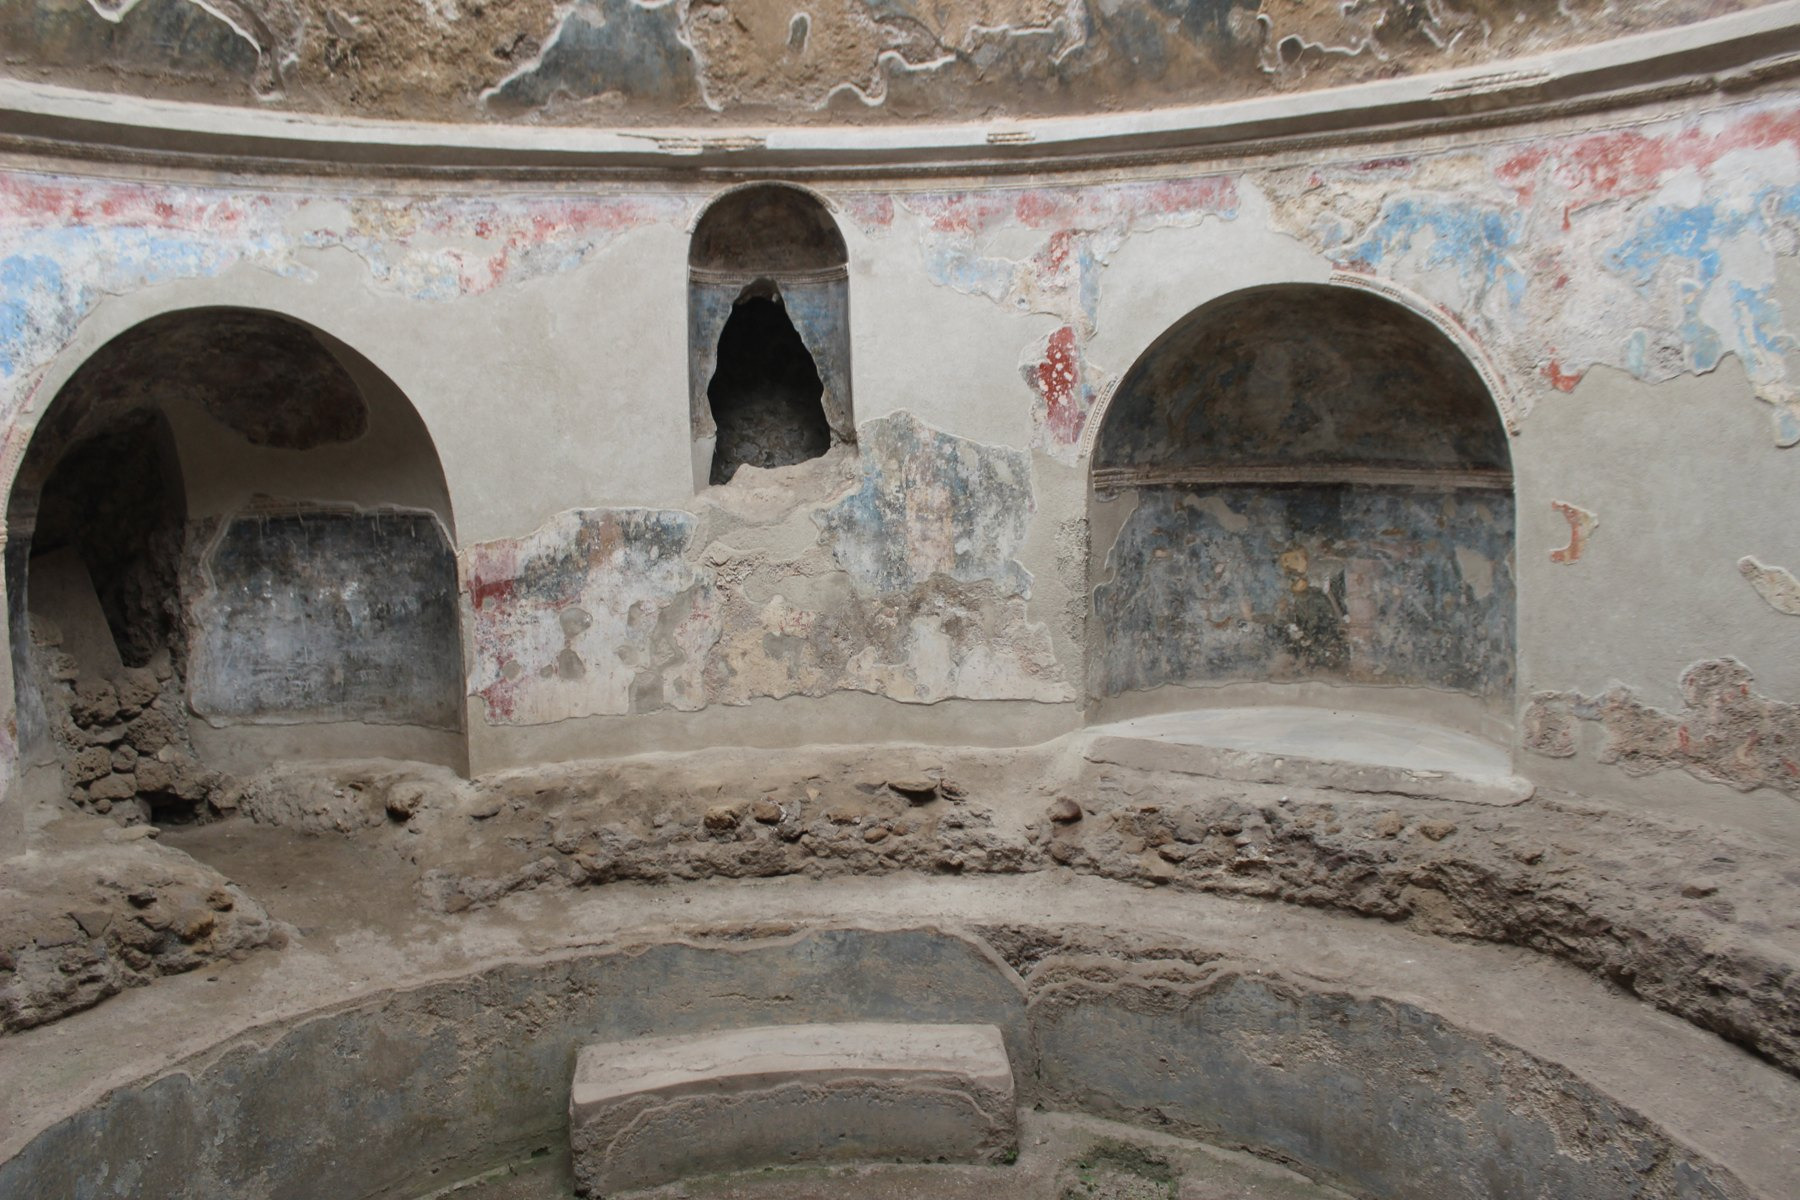
The cold room offers a useful reminder that not every part of a bathhouse needed to be hot. Its value lay partly in the contrast it offered. A pool, a warm surface and an open courtyard were different environments within one complex. Understanding the building means asking what each required, instead of treating every water-filled space as the same kind of bath.

Someone had to keep the comfort going
The furnace points towards people whose work is easy to overlook when admiring decorated rooms. Fuel had to be obtained and brought to the firing area. Fires needed attention. Water installations and surfaces required care. These are practical requirements of the system, not a recovered list of the employees at the Stabian Baths. The remains do not supply every worker’s name, hours or legal position.
The effort was also a question of preparation. Heavy floors and walls absorb heat; lighting a fire and warming a room are different events. The Roman Baths museum’s account of hypocaust heating helps explain why the building surfaces mattered. For the person visiting, comfort could seem to be waiting. For those operating the installations, it had to be produced and sustained.
KEY IDEA
A warm floor was the visible result of work happening somewhere else.
Even fuel consumption is less straightforward than a single impressive number might suggest. The heat needed would depend on the building, weather, use and operating decisions. Vitruvius begins his bath instructions with orientation and shelter from cold winds. His advice recognises that the surroundings affect the job a furnace must do. We do not have a measured daily fuel bill for this Pompeian complex.
Thinking this way changes what a service opening means. It is not merely an unglamorous edge of the monument. It connects a place of replenishment and effort with rooms experienced as pleasant. The previous chapter found work inside domestic properties; here, the connection extends under a floor. Roman comfort required arrangements that could keep functioning beyond the visitor’s immediate view.
Shared bathing did not mean the same experience for everyone
The Stabian Baths had separate sections for men and women. The published room lists show a significant difference: men had a separate circular cold room, whereas a cold-water pool occupied the women’s changing room. Warm and hot rooms existed in both sections, but their surroundings and available facilities were not identical. “Public baths” does not mean one interchangeable experience.
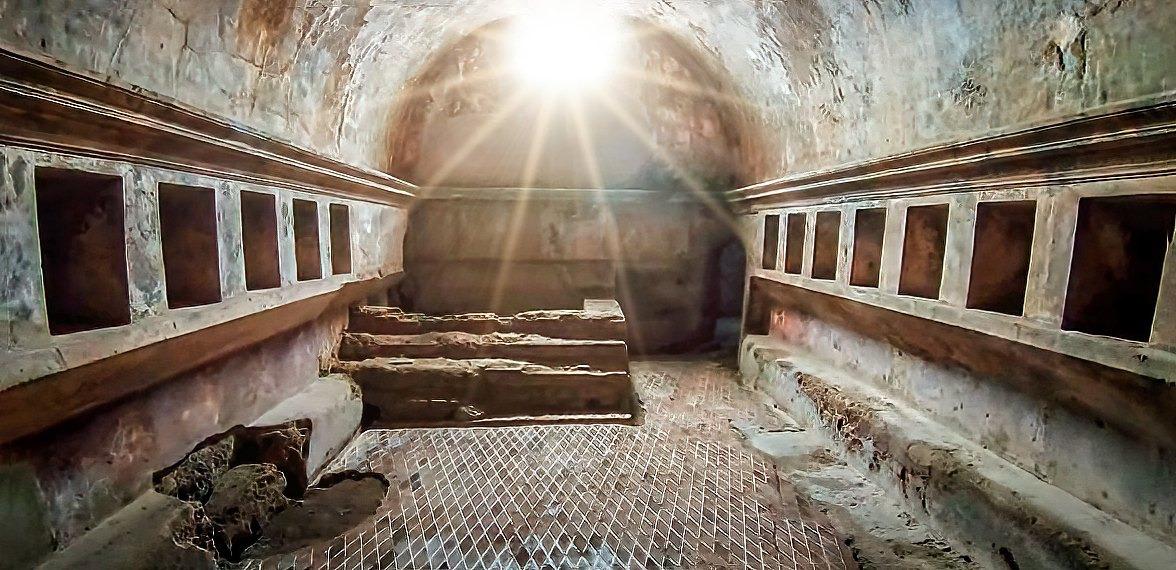
Nor does access to a bath automatically establish access to an unhurried afternoon. English Heritage’s wider discussion distinguishes leisure from the constraints of long working hours. That is a useful question for Pompeii too, even when an individual schedule cannot be recovered. The ability to enter a building and the freedom to spend a long time there are different kinds of opportunity.
- The plan tells us which rooms connected and which facilities were available.
- Heating arrangements reveal practical requirements behind those rooms.
- Neither supplies the same routine, free time or social position for every visitor.
Bathing involved bodies as well as buildings. Oil and a curved scraper called a strigil belonged to Roman bathing equipment; a surviving Roman oil-flask with part of a strigil in the British Museum give that association material form. Heating made certain activities possible, but the apparatus alone does not tell us everything people did once they reached the room.
Listen to the baths—and read their quieter traces
One ancient writer supplies a lively corrective to the image of silent relaxation. In Letter 56, Seneca describes lodgings above a bathing establishment. Exercise, rubdowns, splashing and sellers’ cries make it hard for him to concentrate. The list is part of a philosophical discussion about composure; its bathhouse is not identified as the Stabian Baths. It offers a comparison, not a Pompeian sound recording.
IN THE SOURCE
I have lodgings right over a bathing establishment.
The complaint helps bring services and activity back into the building. It also changes the question from “what temperature was this room?” to “what sort of place was it to spend time in?” Friends, attendants and customers could bring different purposes into a bathing establishment. Seneca’s exaggerated irritation is revealing precisely because it has a point of view, rather than serving as a neutral inventory.
There are quieter traces too. The 2026 water study uses mineral deposits to investigate supply and past conditions. Its evidence for contamination in pools concerns the earlier Republican Baths, not a diagnosis of the Stabian Baths in 79 CE. That distinction matters: a shared basin and sophisticated heating are not, on their own, a certificate of modern water hygiene.
Follow the connections, and the rooms come alive
The Stabian Baths worked because different arrangements met different needs. A furnace produced heat; cavities guided gases; solid surfaces warmed occupied rooms. Another chain supplied water, warmed it where needed and carried it away. The visitor experienced the result at the end of those connections, while keeping them working demanded attention elsewhere.
That gives us a more useful picture than either a marvel of technology or a timeless Roman spa. It was a changing building, sustained by supplies and people, offering facilities that were shared without being identical for everyone. In the next chapter, the focus moves from mechanisms to a named person: Eumachia, whose public presence takes us onto Pompeii’s Forum.