
At Pompeii’s Fullonica of Stephanus, the centre of a former house became part of a cloth-processing business. A basin occupied the atrium, and work spread into the space at the rear. A visitor looking for a familiar Roman home would recognise the outline—but find that its rooms had been put to different uses. The building poses a useful question before we admire a single fresco: what, exactly, made a place a home?
Pompeii was a Roman town in Campania, in present-day southern Italy, buried by Vesuvius in 79 CE. This chapter follows three urban properties in its final century: the House of the Vettii, the Fullonica of Stephanus and the Praedia of Julia Felix. Together they show how dwelling, earning an income and receiving outsiders could overlap. They also show why the person who controlled a property and the person working inside it did not necessarily experience the same place.
PLACE & TIME
Three properties in one Roman town
Pompeii
Campania · present-day Italy
1st century CE, before the eruption of 79
The setting
Before the rooms, notice the threshold
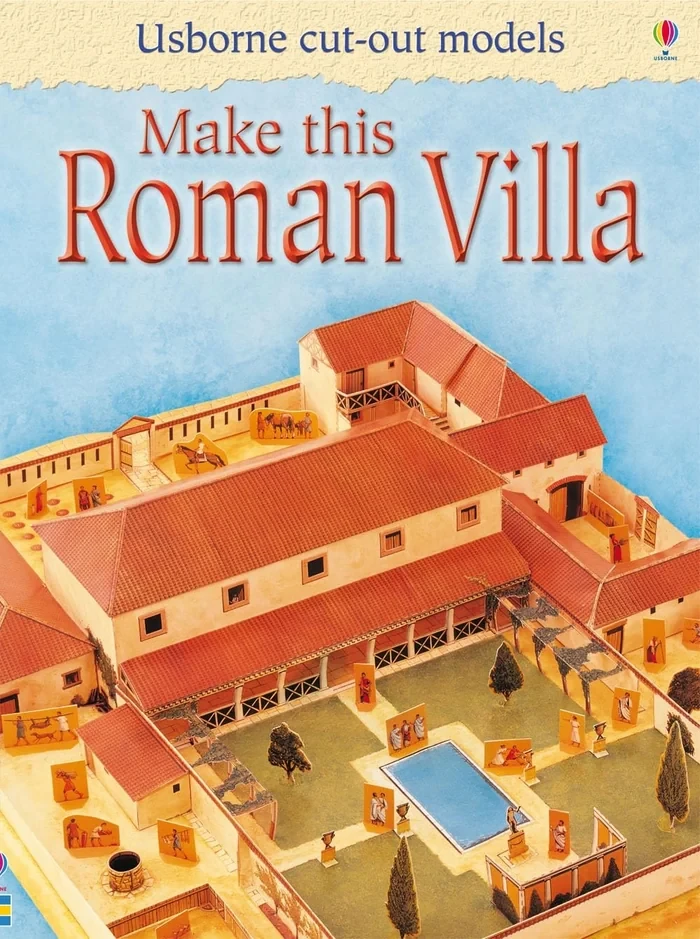
The familiar Roman house plan begins with an entrance leading towards an atrium, a central hall. A shallow basin, the impluvium, could collect rainwater entering through an opening in the roof. A colonnaded courtyard, called a peristyle, offered another centre further inside. These terms describe architectural arrangements that help us orient ourselves. They are not a complete set of instructions for the lives unfolding around them.
Think first about what an entrance does. It connects a building to the street, while also allowing entry to be controlled. A person outside might see a sequence of spaces without being entitled to enter all of them. Columns, openings and decorated walls could make a residence visible and impressive; a doorway still separated looking from passing through. An ancient home could engage with outsiders without surrendering every room to them.
- Start with entrances: where could people approach the property?
- Follow connections: which spaces opened onto which others?
- Look for fixtures: what activities required basins, counters or cooking equipment?
- Add finds and inscriptions: what evidence supports a use or a named association?
This way of reading is especially useful because Pompeii’s grand houses are so memorable. Their surviving paintings and gardens can seem to define domestic life for an entire town. They do not. The park’s housing overview also describes smaller and simpler dwellings. Our three examples explore particular arrangements, rather than furnish a standard home for every Pompeian family.
The Vettii: a garden at the centre of the house
At the House of the Vettii, a significant alteration departed from the familiar sequence. The tablinum—a room often shown between the atrium and the rear courtyard in textbook plans—was removed as the building was remodelled. The garden became a stronger focal point. An arrangement that looks “typically Roman” on one plan was therefore something another house could change.
That is an important distinction between a house and a diagram. A diagram makes recurring forms easy to learn. A building carries decisions, alterations and accommodations. Here, the emphasis on a large garden and rooms opening towards it redirected the household’s presentation. The space offered something to look at, and places from which selected visitors could look. It made the setting itself part of the encounter.
LOOK CLOSELY
An interior arranged around connections
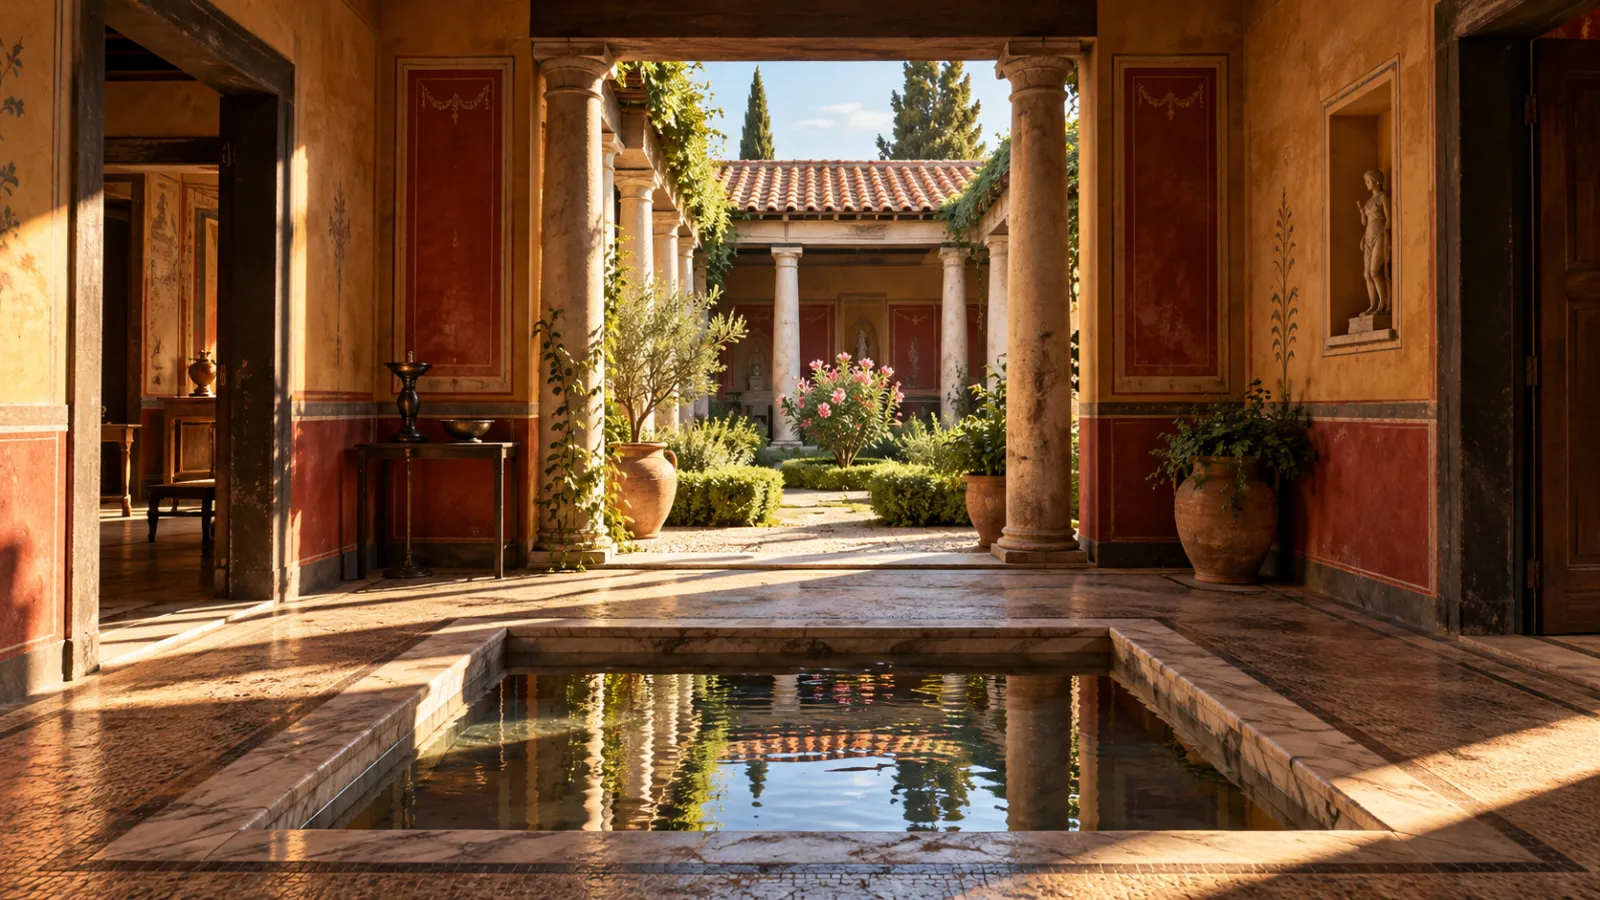
The basin in front
The impluvium identifies the atrium arrangement. Its presence does not establish every activity that happened beside it.
The opening beyond
The view connects the central hall with the colonnaded garden. Visibility and permission to enter remain different questions.
The roof above
The photograph includes modern protective roofing. What visitors see today combines ancient remains with conservation.

The House of the Vettii, looking from the atrium towards the peristyle. This modern view includes protective roofing; it is not an untouched Roman interior.
The park associates the property with Aulus Vettius Conviva and Aulus Vettius Restitutus, identified as freedmen: men formerly enslaved who had obtained freedom. Their wealth and the house’s elaborate decoration make it a striking case of social advancement. Yet the building does not tell us what either man privately thought while choosing a painting. It is more revealing to examine what their surroundings put before an audience.
A famous painted frieze shows Cupids engaged in activities such as selling wine, making jewellery and cleaning cloth. These are playful images of work within an elaborate domestic setting. They need not be read as a literal inventory of businesses belonging to the owners. The contrast is enough to notice: productive activity appears as attractive decoration in a place sustained by real work.
KEY IDEA
The same doorway could frame a welcome, a business opportunity or a boundary.
The household also included service spaces. A painted household shrine, or lararium, survives in the kitchen area. This places domestic religious imagery close to practical labour, rather than confining it to the most impressive reception rooms. Moving our attention from garden-facing decoration towards service areas changes the story we are asking the building to tell.
It also changes the people we look for. The freedom and prosperity associated with the owners do not imply freedom for everyone serving inside their house. Hosting required preparation and maintenance. We cannot recover every worker’s route or accommodation from the photograph, but we can resist making household luxury a description of every household member’s life. The garden is one part of a larger arrangement of unequal positions.

Stephanus’s fullery: when an atrium became a workplace
The Fullonica of Stephanus brings a different transformation into view. A fullonica was a place for cleaning and processing textiles, including removing grease. In Pompeii’s final phase, an earlier atrium house was adapted to this purpose. It was an existing domestic structure made useful for a business, rather than a workshop designed without reference to a previous home.
The alterations followed the demands of cloth. A larger working basin replaced the atrium’s rainwater arrangement; further basins occupied the former garden at the rear. The roof area was adapted to provide a terrace for drying. Those changes gave water, handling and drying different places in the building. The house’s central and open spaces became resources for production.
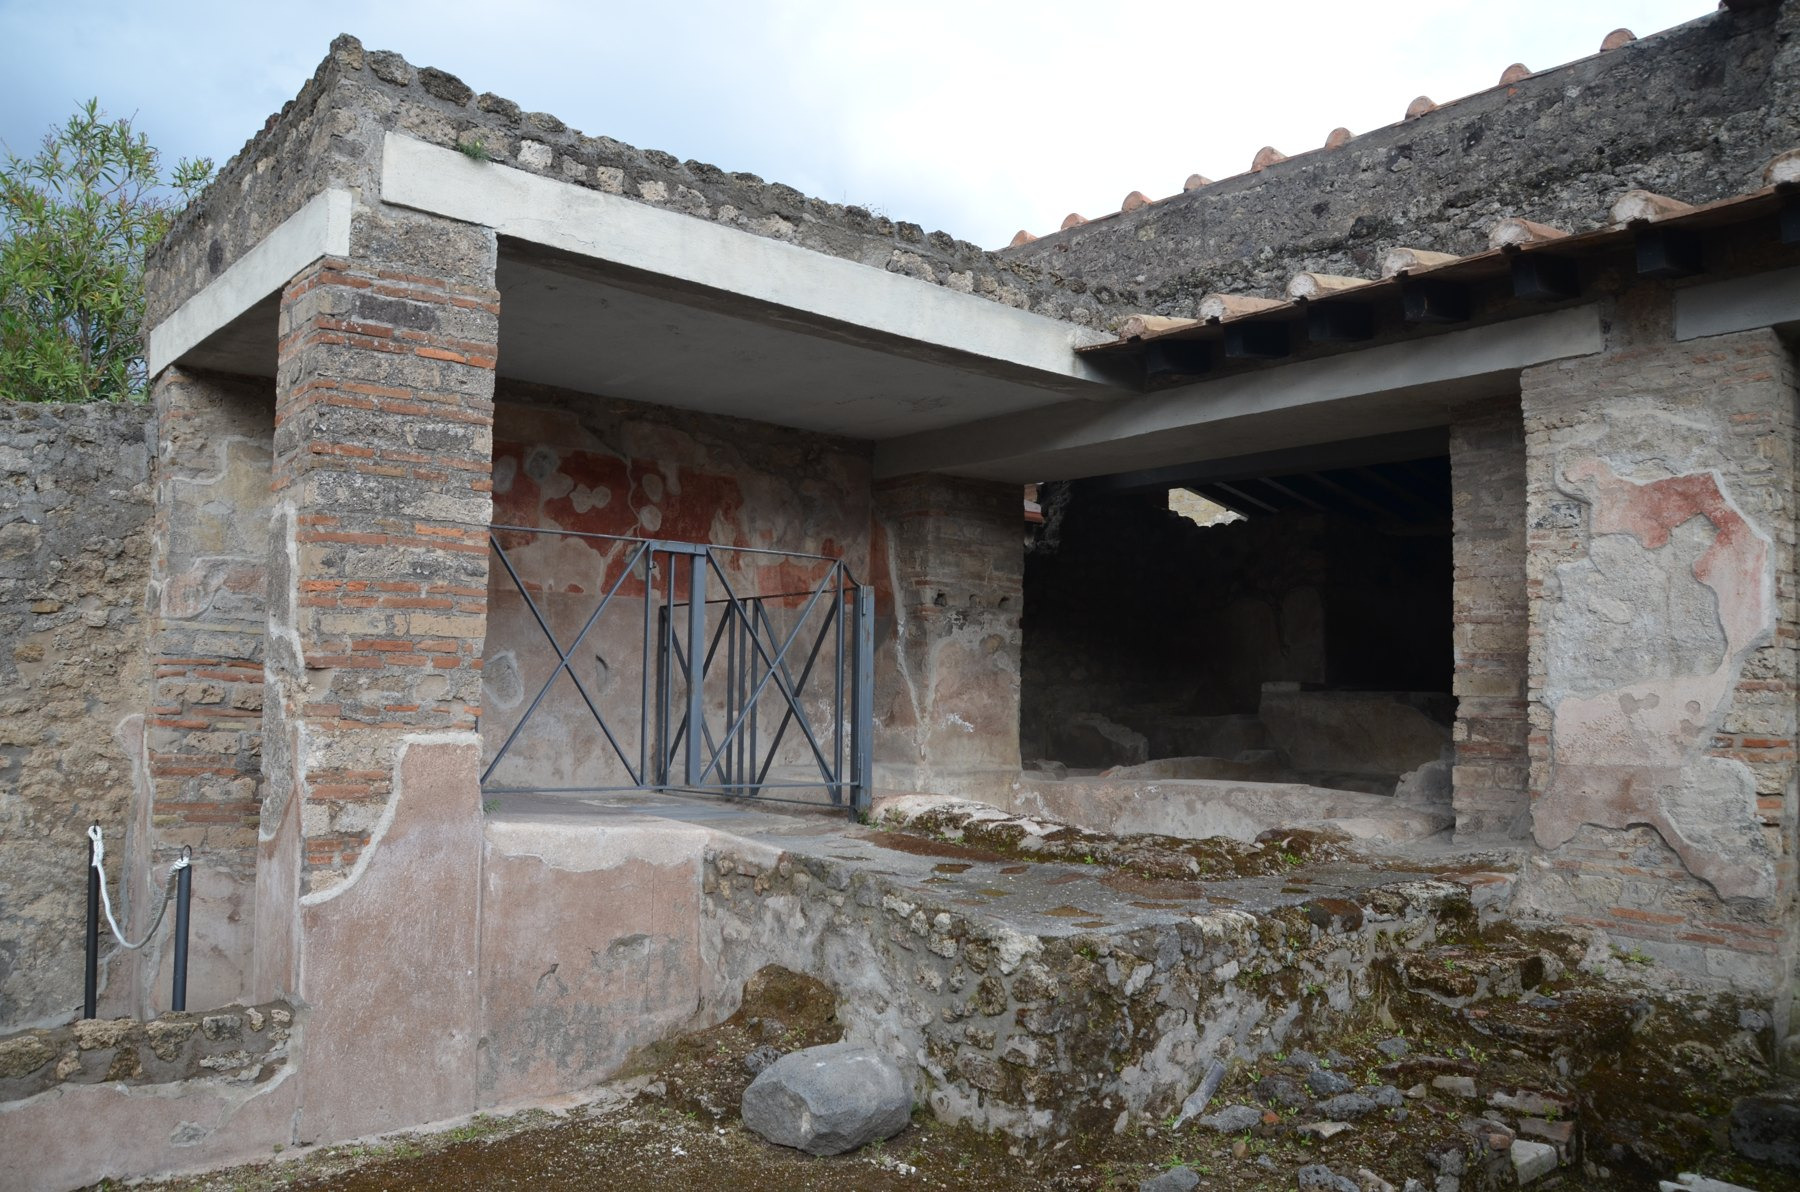
FOLLOW THE CHANGE
The old house supplied the spaces for new work
Central space
The former atrium became a place for a working basin.
Rear space
The garden area accommodated additional textile-processing basins.
Space above
A roof terrace provided an area for drying cloth.
That sequence describes changes to the premises, not an exact timetable for a worker. Cloth processing meant repeated handling, washing and finishing, and required effort as well as installations. Looking at a basin as a fixture for work makes it easier to see why its placement mattered. The building arranged activities in space; it did not perform them on its own.
An earlier decorative interior could remain around a new productive use. The park’s street account notes the former dining room losing its earlier function despite its elegant decoration. This is a useful correction to the habit of assigning a room’s purpose from its paintings alone. A setting made for one activity could later accommodate another, while leaving visible traces of the first.
KEEP THE DISTINCTION
A surviving feature is a clue, not a complete household
Painted walls
Decoration survives in a particular room.
That the room retained its original use until 79 CE.
Working basins
The building was adapted for textile processing.
Each worker’s exact task, hours or legal status.
The name Stephanus
An established archaeological name associated with inscriptions.
A secure biography or identification of every occupant.
The name itself needs care. The guide links Stephanus with electoral inscriptions and proposes that he owned the fullery. That is an interpretation of his association with the premises, not a surviving ownership contract. The same guide connects a victim found near the entrance with him. We do not need to adopt that identification or imagine his final decisions to understand the building’s commercial use.
More broadly, putting “house” and “workshop” into separate boxes makes this property awkward to describe. That awkwardness belongs partly to our categories. The building could be adapted room by room, with older domestic features remaining alongside new installations. The most useful question is not which single label wins, but how different parts of the property served the activities taking place within it.
Julia Felix: a property could earn as well as shelter
The Praedia of Julia Felix approach the problem from another direction. Praedia means properties or an estate. The complex brought together residential areas, gardens and bathing facilities, with separate entrances serving its different parts. Here, the connection between domestic space and income is visible at the scale of a substantial property, rather than only inside a converted room.
A painted notice on the façade named Julia Felix and advertised the letting of part of the property. The park’s guide places the notice after the earthquake of 62 CE. The offer brought the property into a market for space and facilities. Its outer wall communicated an opportunity to people who were not necessarily members of its household.
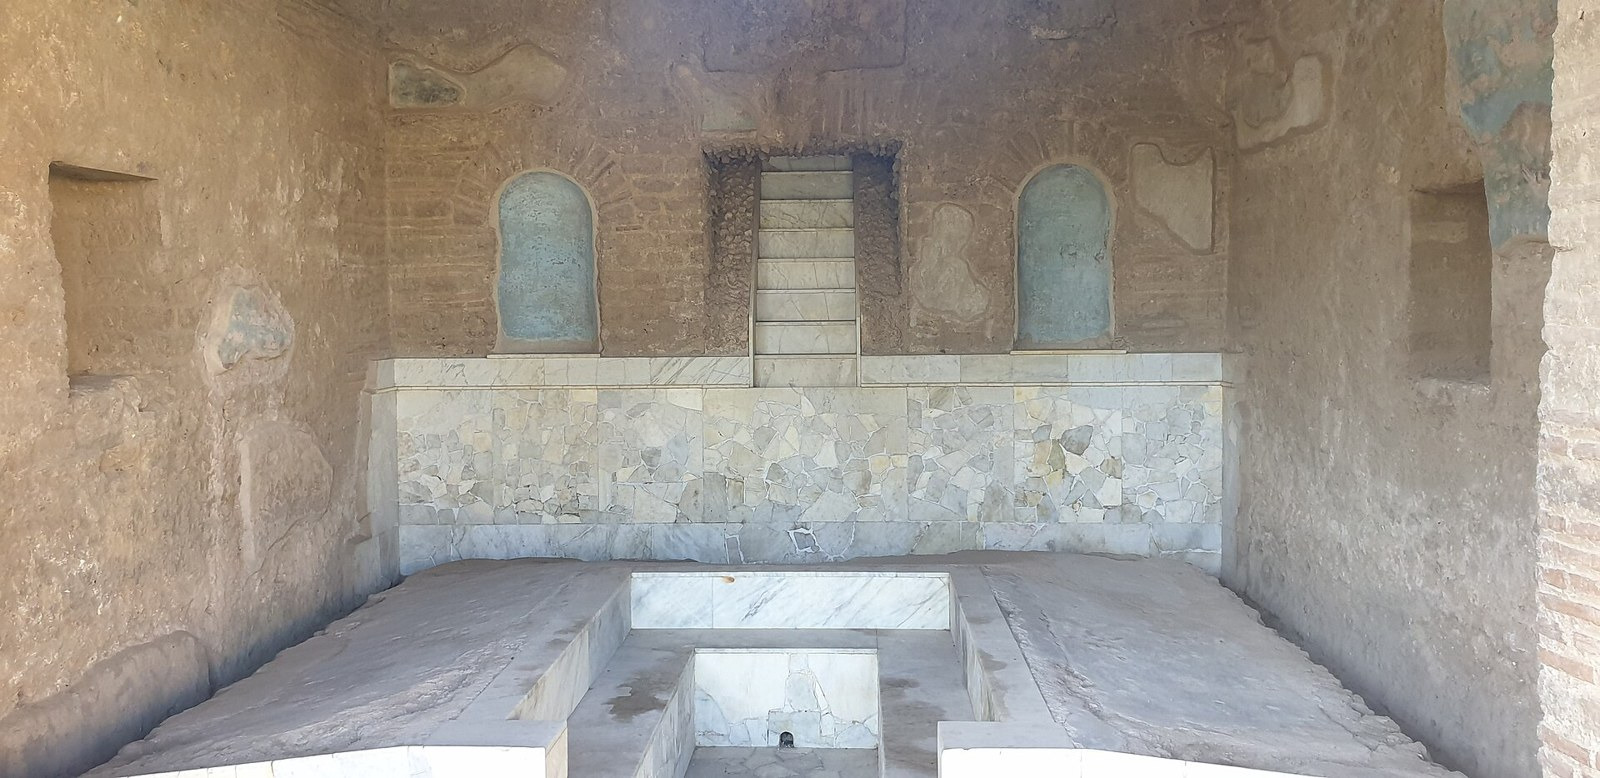
Bathing facilities, shops and accommodation belonged to that offer. Different customers could therefore seek different uses of the same estate. Separate entrances helped make those uses possible without requiring every arrival to pass through one domestic centre. A façade might conceal several relationships with the street: a household’s approach, a tenant’s premises or a customer’s route to a facility.
The summer dining setting provides an instructive contrast. Its carefully arranged, garden-facing surroundings belonged to a property that could also generate income. Pleasure, residence and letting were not incompatible uses of a single estate. Nor do they turn Julia Felix’s property into a modern hotel. The important connection is more specific: control over buildings and access could support both a domestic setting and commercial arrangements.
The notice gives a woman’s name a firm place in this property story. That matters without needing to supply a complete personal narrative. It connects Julia Felix with an income-producing estate. Her childhood, daily conversations and motives are different questions. Modern exhibitions may dramatise a life in the first person, but those scripts cannot become ancient testimony merely because they appear on an official website.
Compare the connections, rather than rank the houses
The three properties are not steps on a scale from “poor” to “rich”. The Vettii house foregrounds an elaborate domestic presentation; the fullery reveals the adaptation of domestic space for work; Julia Felix’s estate combines residential and lettable uses. They answer related questions from different directions. Treating them as three interchangeable versions of one Roman home would lose the distinction that makes them interesting.
Instead, ask the same questions of each: how did people enter, what required labour, and what brought outsiders to the premises? These comparisons lead beyond a catalogue of room names. They connect spaces to reasons for being there, while leaving room for differences we cannot fully recover. A painted room, a workshop fixture and a rental notice each contribute evidence at a different level.
CHANGE YOUR VIEW
One property, different reasons to enter
An entrance and a view might reveal something impressive. The ability to see an interior did not necessarily grant access to every room.
Basins, kitchens and service spaces point towards practical tasks. Their usefulness to an owner does not establish the conditions or freedom of the people using them.
A property could be divided, adapted or offered for use. A tenant’s workplace and an owner’s domestic setting could belong to the same estate.
Why the names on a plan are only a beginning
A plan helps us understand connections that a photograph cannot show all at once. Yet its labels can become deceptively reassuring: bedroom, study, dining room. Penelope Allison’s household research investigates the distribution of finds and activities across thirty atrium houses, including the condition of their occupation at the eruption. It asks about material use, rather than relying only on the architectural name of a space.
The distinction is easy to grasp through the fullery. If an earlier dining room changed use while keeping its decoration, a plan that preserves only its original label will hide part of the building’s history. Objects and fixtures add another layer. Neither layer should automatically overrule the other; their relationship is what allows a more convincing account of the space.
There is also a difference between an ancient building and its present appearance. Protective roofing, repaired surfaces and restored planting affect what a visitor sees. The Vettii photograph makes that clear overhead. Conservation makes the remains accessible and protects them; recognising it helps us avoid mistaking the view today for a sealed image of one ancient moment.
- Architecture shows connections, openings and durable arrangements.
- Fixtures and finds help identify activities and changes of use.
- Inscriptions can connect names and offers with a property.
- Modern conservation shapes how those traces are encountered today.
Home was part of the town’s working life
Behind Pompeii’s front doors, living and earning were linked in several ways. A domestic setting could receive outsiders and display prosperity. A former house could be reorganised for textile work. An estate could combine residence with spaces offered to customers or tenants. These were concrete arrangements of access, equipment and property, rather than a single rule for all Roman households.
The first chapter followed a meal from production to consumption. Looking at houses carries that question further: where did the work happen, who controlled the setting, and which people could use it? Our next stop moves into the baths, where rooms again depended on work elsewhere. This time the connection will run beneath the floor, from a furnace to the spaces enjoyed by bathers.

.jpg)
.jpg)